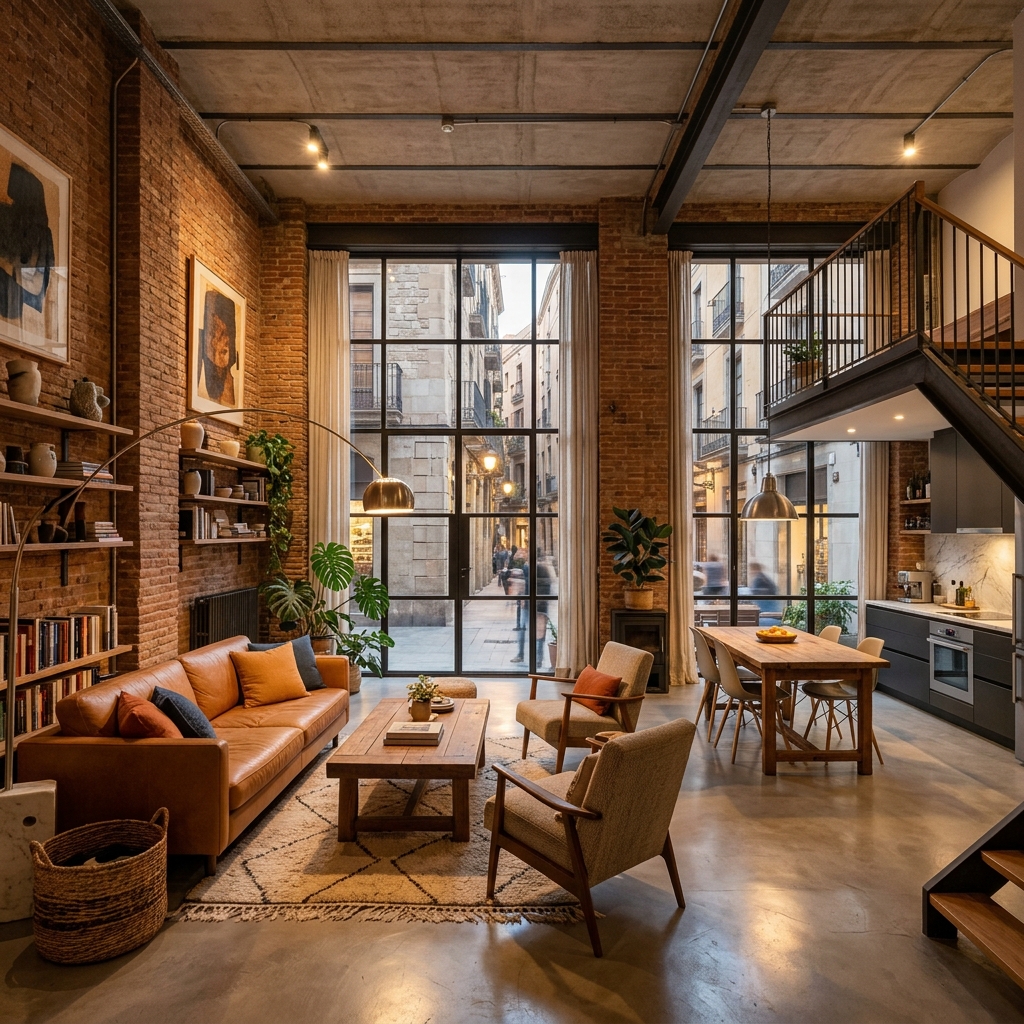
With the rising cost of housing in major cities, converting commercial premises into homes has become a highly attractive real estate investment alternative in Barcelona. However, not just any space can be legally transformed into a home. The City Council and the Generalitat demand strict compliance with a series of requirements regarding urban planning, density, and habitability conditions. In this guide, we explain what they are.
What is a Change of Use from commercial space to home?
A change of use is an urban planning and administrative procedure by which the authorized use of a property is modified (from commercial, office, or industrial use to residential use or housing). To carry out this process legally, it is necessary to draft a **technical project for works and change of use**, apply for the corresponding municipal license, perform the necessary renovations, obtain the **habitability certificate for first occupancy**, and register the new home in the Land Registry and the Catastro.
The 3 major viability filters in Barcelona
Before investing in the purchase of a commercial space, it is essential to carry out a technical feasibility study based on three excluding filters:
1. Urban Planning and Zoning Regulations (PGM)
The premises must be located in a zone qualified by the **Metropolitan General Plan (PGM)** of Barcelona that admits residential use. For example, in purely industrial zones or certain specific areas of the Eixample with highly restrictive special plans, changing the use is prohibited by planning.
2. Housing Density of the Building
Municipal planning limits the maximum number of homes that can exist on a plot or building based on its buildable area. If the building has already reached the maximum number of homes allowed by its density coefficient, it will not be possible to create one more home, even if the space physically complies with all habitability requirements.
3. Habitability Rules of the Generalitat (Decreto 141/2012)
The premises must physically comply with the requirements of **Decreto 141/2012 on minimum habitability conditions in Catalonia**. The most relevant requirements are:
- Minimum useful surface: The home must have a minimum useful surface of 36 m² (or 40 m² if required to comply with certain specific local parameters).
- Minimum headroom: The headroom between the finished floor and the ceiling must be at least 2.50 meters (allowing occasional drops to 2.20 meters in corridors and bathrooms).
- Natural ventilation and lighting: The day area (living-dining room and kitchen) must have direct ventilation and lighting from the public space (street) or a courtyard. Bedrooms must also have direct ventilation to the street or a light well of regulated minimum dimensions.
- Independent smoke outlet: The kitchen must have an extractor hood connected to a chimney or independent smoke evacuation duct that reaches the roof of the building. Direct evacuation of kitchen smoke to the facade or inner courtyard is prohibited.
- Accessibility and facade: The entrance of the premises must comply with accessibility regulations, and windows must be at an appropriate height to preserve visual privacy from the street.
Watch out! Converting a space into a home without a project or license is considered a very serious urban planning infraction. The council can fine you severely and force you to restore the space to its original state (demolishing the installed kitchen and bathrooms). Furthermore, you will never be able to obtain a habitability certificate or register at the address.
Phases of the Change of Use technical project
The legal process consists of the following technical phases:
- Prior Feasibility Study: The engineer carries out the density query at the council and checks the habitability compliance.
- Project Drafting and License Application: A technical project for works and change of use is prepared with plans of the current state, renovated state, installations, and technical memory. A major works license is applied for.
- Execution of Adaptation Works: Renovations are carried out to adapt the space (soundproofing walls with neighbors, insulating the floor against humidity, installing cross ventilation, and the smoke outlet).
- Final Work Certificate: The director of the work signs the document certifying that the renovation has been executed in accordance with the approved project.
- Habitability Certificate and Registration: The habitability certificate is requested from the Generalitat de Catalunya, and registration is processed in the Catastro to obtain the new residential cadastral reference.