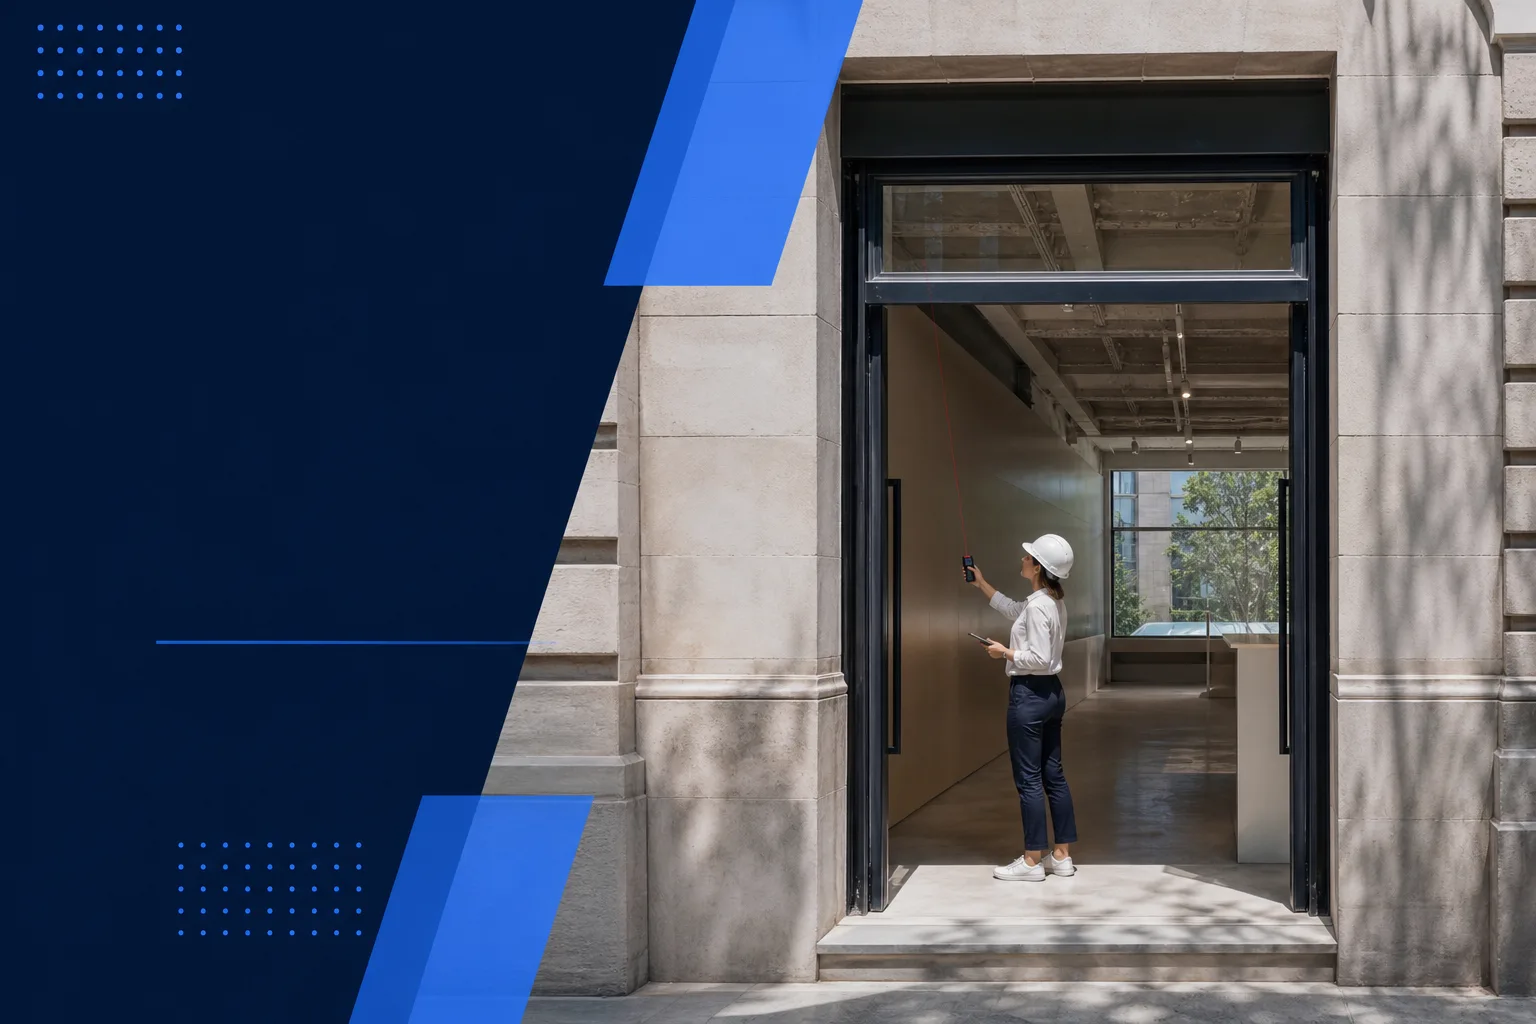
Before renting, buying or taking over business premises in Barcelona, check whether the entrance, internal layout and customer facilities can support the proposed activity. A step, narrow corridor or poorly positioned toilet does not automatically make a property unsuitable, but it may require design changes, additional permissions or unbudgeted building work.
There is no single measurement or checklist that can establish compliance for every property. The assessment must consider the proposed activity, floor area or capacity, previously authorised conditions, type of intervention and actual state of the premises. It should follow the entire customer route from the street and examine any effect on the façade, public pavement, structure or communal parts of the building.
Why accessibility can determine whether premises are viable
Accessibility should be assessed before the layout is finalised, a refurbishment price is accepted or a lease becomes binding. It can affect the entrance, doors, circulation routes, service counters, customer floors and toilets. The Catalan Accessibility Code classifies publicly used establishments by use and activity. Its commercial category includes shops, food retailers, post offices, estate agents, travel agencies, hairdressers, beauty and massage centres, tattoo studios and veterinary activities, among others. [1]
There is no standard cost or timescale for making premises accessible. Both depend on the existing geometry, the required solution and whether work affects the structure, façade, pavement or communal areas. Municipal procedures for building work and the activity may also influence the programme. Measure and assess the property first, include the necessary work in the budget, and confirm the current procedures with Barcelona City Council before committing to the premises.
- Record the difference in level between the pavement and internal floor.
- Measure doors, lobbies, corridors and manoeuvring spaces.
- Identify every floor and room intended for customers or visitors.
- Check the toilet together with the route leading to it.
- Flag any work affecting the façade, structure, pavement or communal parts.
Which accessibility rules apply in Barcelona?
The current Catalan framework is the Accessibility Code of Catalonia, approved by Decree 209/2023 of 28 November and in force since 4 March 2024. It expressly repealed Decree 135/1995. Certain existing routes or elements that met the former adapted or practicable standards may remain admissible while they are not altered, provided they also satisfy the additional conditions in the new Code. An older property is therefore not automatically exempt, and its existing features require case-specific verification. [1] [4]
The national Building Code document CTE DB-SUA must also be examined under its application rules when building work or a change in the building’s characteristic use is involved. The Ministry publishes DA DB-SUA/2, a supporting document addressing effective accessibility improvements in existing buildings. Official technical documents and Catalan interpretation criteria can change, while Barcelona may update its forms and procedures. Always check the current versions issued by the Generalitat, the Ministry and Barcelona City Council before submitting or carrying out work. [6] [7]
- Apply the Catalan Accessibility Code to the relevant establishment and intervention.
- Review CTE DB-SUA where refurbishment or a change of characteristic use is involved.
- Check the Generalitat’s latest interpretation and application criteria.
- Confirm Barcelona’s current procedures for building work and activity authorisation.
- Identify private or sector-specific consent needed where work affects third parties.
Five variables that determine the requirements
The first variable is the precise use and activity, including supplementary services. The second is useful floor area, capacity or number of authorised places. The third is the establishment’s previous legally recognised condition. The fourth is the proposed intervention: transfer, new activity, change of use, refurbishment, extension, alteration of the general layout, toilet modification or legalisation. The fifth is the physical state of the property. The Code expressly addresses these interventions and uses activity-specific tables, so sector alone does not provide the answer. [1]
A transfer to a new operator is not automatically equivalent to changing the activity. Generalitat interpretation criteria explain when a new opening notification may be treated as a change of ownership for the Code: the same use and activity, authorised conditions and declared floor area must be retained, together with the authorised number of places or rooms where relevant. Turning a shop into a beauty centre, converting an office into a restaurant or enlarging the public area requires a different assessment, even if no complete refurbishment is planned. [5]
- Define the main activity and every additional service to be provided.
- Request the municipal file for the previous activity.
- Compare the advertised floor area with an actual survey.
- Check the present layout against the previously authorised plans.
- Classify the proposal as a transfer, alteration, extension, legalisation or change of use.
How to inspect the entrance, customer routes and toilets
At the entrance, survey the pavement, threshold, steps, door, lobby and internal manoeuvring area. If there is a change in level, determine the applicable requirement and whether a compliant solution fits physically; do not assume that either a ramp or lifting platform will always be sufficient. Check whether it would occupy public space, alter the façade or affect communal property. Official guidance for the accessibility conditions record addresses certain entrance level differences of up to 12 cm, but only subject to its stated technical conditions. It is not a general approval for every threshold solution. [8]
Continue the assessment from the entrance to every area and facility used by the public. Review corridors, internal doors, fixed furniture, counters, turning areas, upper or lower floors and toilets. Not every establishment automatically requires the same type of toilet. Whether a usable, practicable or accessible sanitary facility is required depends on the use, area or capacity, intervention, provision of public toilets and previous conditions. The relevant Code table must be identified and the proposed arrangement justified in the technical report or project. [1]
- Draw the complete route from the street to every customer area.
- Separate public areas from rooms used only by staff.
- Test clear widths and turning areas with fixed furniture shown.
- Assess vertical circulation where customers use more than one floor.
- Design the toilet as part of the accessible route, not in isolation.
Documents and checks to complete before signing
Ask for the previous activity notification, licence or other enabling document, approved plans, earlier building-work permissions, authorised floor area, layout and capacity where applicable. Obtain available certificates, details of past alterations, photographs and accurate entrance measurements. If a solution may affect communal property, request relevant information from the owners’ association. Documents must be compared with the premises as they stand: a historic plan or estate agent’s particulars do not prove the current condition.
Certain establishments must keep an accessibility conditions record available to the public. The Code includes all municipal markets, commercial establishments with more than 250 m² of total useful floor area, all museums, specified entertainment venues, bars and restaurants holding more than 100 people, and sports centres exceeding 250 m². The official guidance sets out minimum conditions applicable from 1 March 2025 to establishments within its scope. This record describes accessibility conditions; it does not replace an activity or refurbishment project. [1] [8]
- Verify the exact activity, area, layout and capacity previously authorised.
- Measure the premises rather than relying on marketing information.
- Survey all entrance levels and the complete public route.
- Check doors, customer floors, fixed fittings and sanitary facilities.
- Establish whether an accessibility conditions record is required and current before signing.
Frequently asked questions
Does a step at the entrance make premises unsuitable?
Not necessarily. Its height and surrounding geometry must be measured, the applicable standard identified and a technically workable solution assessed. A ramp or lifting platform may affect the façade, structure, public pavement or communal property and require further consent. Do not make the decision from photographs alone.
Must the entire establishment be adapted when a business is transferred?
Not automatically. Check whether the use, activity, authorised floor area, layout and capacity remain unchanged. Alterations, extensions or discrepancies with the previous municipal file can lead to a different assessment. Review the Generalitat’s current interpretation criteria and confirm the applicable municipal procedure.
Does every customer-facing business need an accessible toilet?
No universal rule applies to every establishment. The required provision and accessibility level depend on the activity, useful area or capacity, type of intervention, whether toilets are available to the public and the premises’ previous conditions. Apply the relevant table in the Catalan Code and review CTE DB-SUA where refurbishment or a change of characteristic use is involved.
Do you need an engineering project or permit in Barcelona?
We assess feasibility, prepare the technical documents and support you throughout the application.